
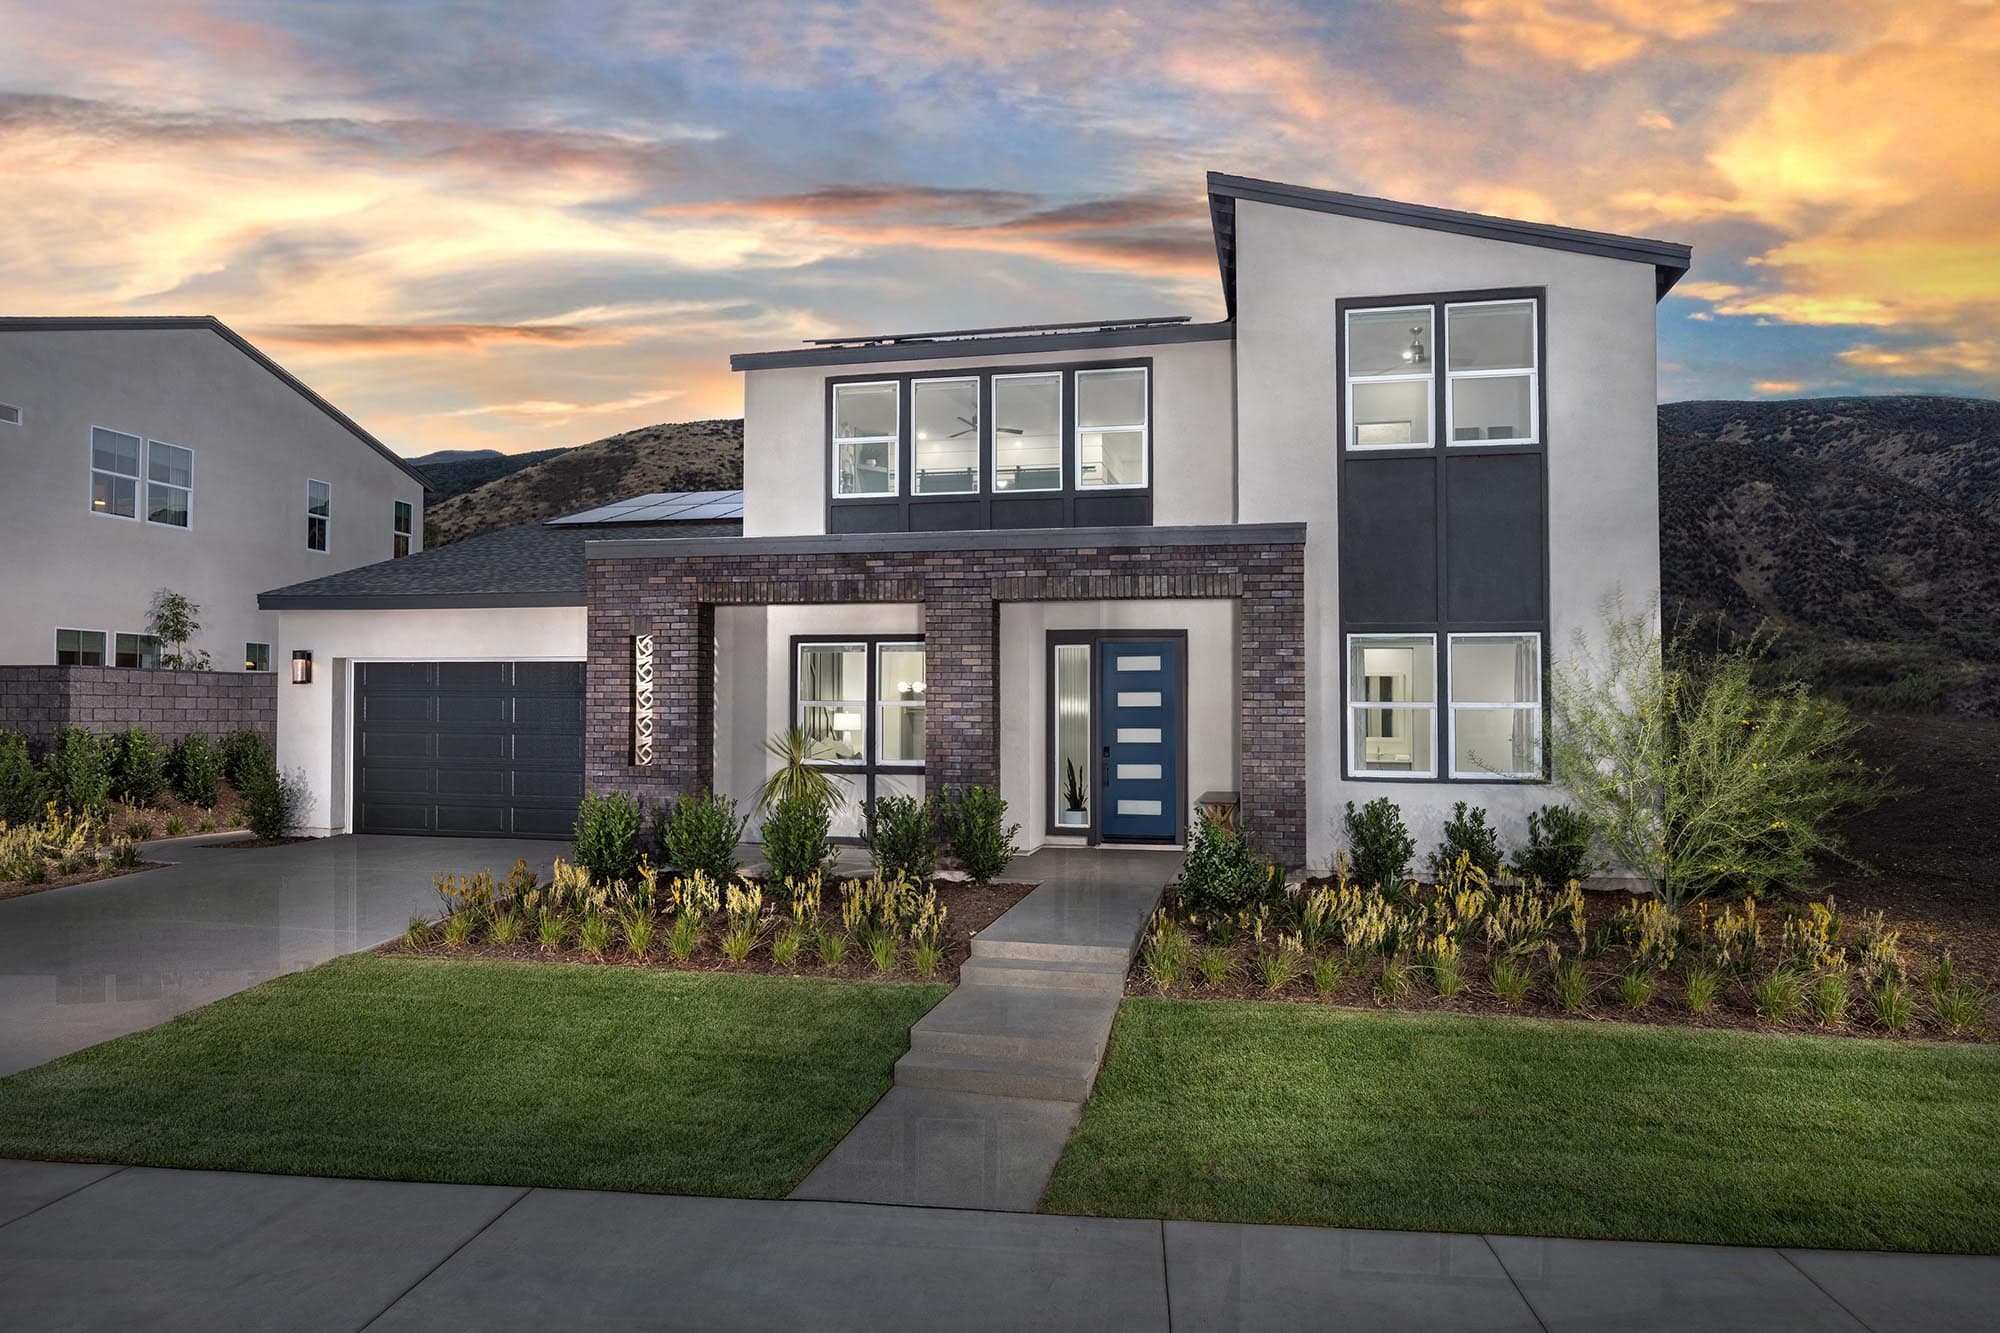
%2FSkyeland-Narra-Hills-Plan-2-75-Exterior-Day-2000x1333-Risewell-Homes.jpg&w=3840&q=75)

%2FSkyeland-Narra-Hills-Plan-2-75-Entry-2000x1333-Risewell-Homes.jpg&w=3840&q=75)
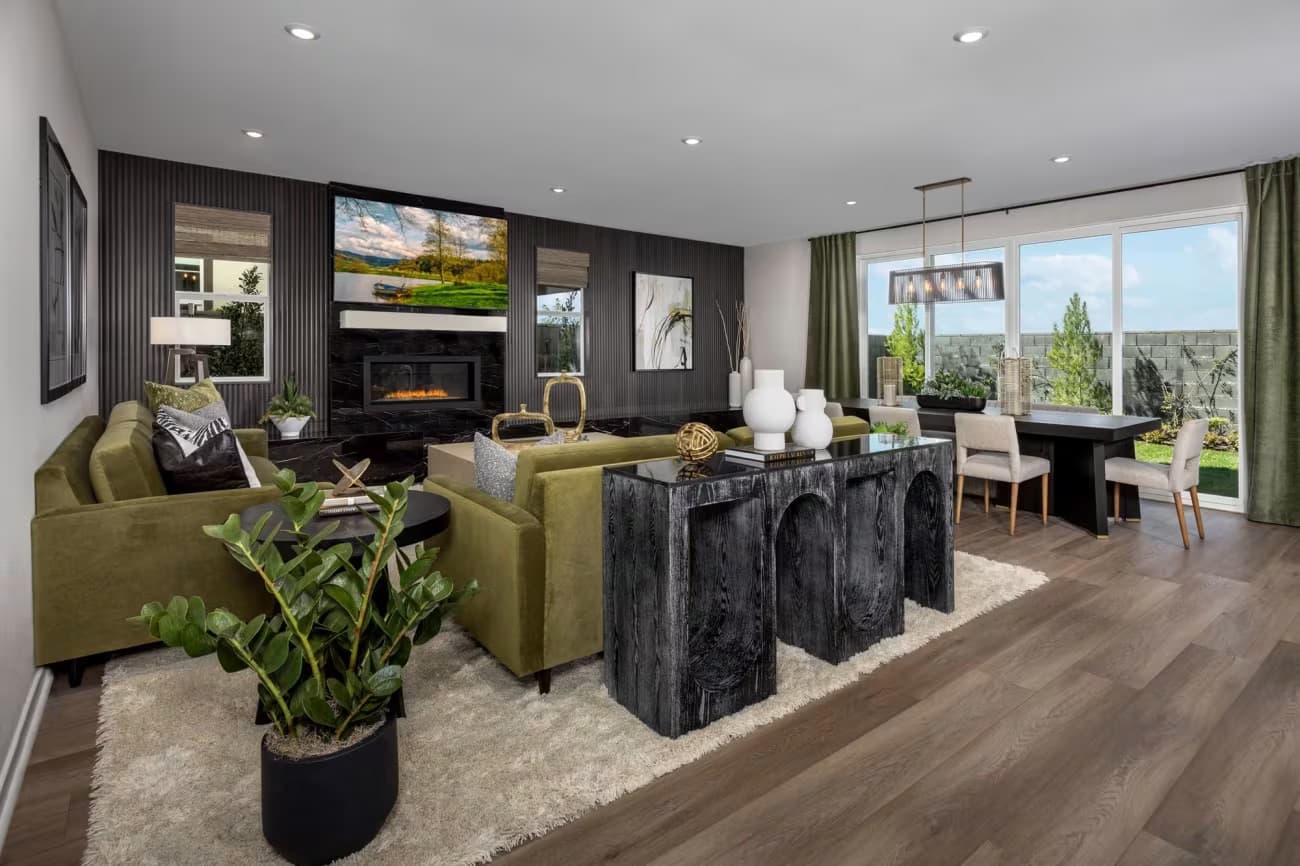
%2FSkyeland-Narra-Hills-Plan-2-75-Great-Room-2000x1333-Risewell-Homes.jpg&w=3840&q=75)
%2FSkyeland-Narra-Hills-Plan-2-75-Dining-Room-2000x1333-Risewell-Homes.jpg&w=3840&q=75)
%2FSkyeland-Narra-Hills-Plan-2-75-Pantry-2000x1333-Risewell-Homes.jpg&w=3840&q=75)
%2FSkyeland-Narra-Hills-Plan-2-75-Kitchen-2000x1333-Risewell-Homes.jpg&w=3840&q=75)
%2FSkyeland-Narra-Hills-Plan-2-75-Bonus-Room-2000x1333-Risewell-Homes.jpg&w=3840&q=75)
%2FSkyeland-Narra-Hills-Plan-2-75-Primary-Bedroom-2000x1333-Risewell-Homes.jpg&w=3840&q=75)
%2FSkyeland-Narra-Hills-Plan-2-75-Primary-Bathroom-2000x1333-Risewell-Homes.jpg&w=3840&q=75)
%2FSkyeland-Narra-Hills-Plan-2-75-Office-2000x1333-Risewell-Homes.jpg&w=3840&q=75)
%2FSkyeland-Narra-Hills-Plan-2-75-Bedroom4-2000x1333-Risewell-Homes.jpg&w=3840&q=75)
%2FSkyeland-Narra-Hills-Plan-2-75-Bedroom3-2000x1333-Risewell-Homes.jpg&w=3840&q=75)
%2FSkyeland-Narra-Hills-Plan-2-75-Bedroom2-2000x1333-Risewell-Homes.jpg&w=3840&q=75)
Homesite 152
$1,158,444

Estimated Completion Date: 12/16/2026
3,351 sq ft
5 Bedrooms
4.5 Bathrooms
3 Car Garages
3,351 sq ft
5 Bedrooms
4.5 Bathrooms
3 Car Garages
Experience elevated living at Wander, ideally situated on a premier homesite. This spacious residence seamlessly blends modern sophistication, comfort, and versatility. A grand foyer with soaring ceilings creates an impressive first impression, while the two-car garage with tandem space offers exceptional flexibility for additional parking, storage, or recreation. A private first-floor office provides the perfect setting for working or studying from home. At the heart of the residence, the open-concept kitchen flows effortlessly into the dining and great room, creating an inviting space for both everyday living and elegant entertaining. Upstairs, generously sized bedrooms and a versatile bonus room offer comfortable retreats for relaxation, making this thoughtfully designed home perfectly suited for every stage of life.

Driving Directions
16031 Butterfly DriveFontana, CA 92336Homesite 152 at Skyeland at Narra Hills
Discover the room to thrive at this collection of 84 single-family homes built on expansive 10,000-square-foot lots. Life is a journey—and these one- and two-story homes give you the space to cherish every moment and create one memory after the next with 2,375 to 3,612 square feet, up to five bedrooms and four-and-one-half bathrooms.
Welcome to Narra Hills, where life feels like a permanent vacation. Nestled in the heart of North Fontana, this master-planned community tra...
Read Post >
Are you ready to explore this neighborhood further? Take the next step by clicking below.
Search our neighborhoods, city, or state:
