
%2FGoldenpeak-Narra-Hills-Plan-1-100-Exterior-Dusk-2000x1333-Risewell-Homes.jpg&w=3840&q=75)

%2FGoldenpeak-Narra-Hills-Plan-1-100-Kitchen-2000x1333-Risewell-Homes.jpg&w=3840&q=75)
%2FGoldenpeak-Narra-Hills-Plan-1-100-Great-Room2-2000x1333-Risewell-Homes.jpg&w=3840&q=75)
%2FGoldenpeak-Narra-Hills-Plan-1-100-Great-Room-2000x1333-Risewell-Homes.jpg&w=3840&q=75)
%2FGoldenpeak-Narra-Hills-Plan-1-100-Dining-Room-2000x1333-Risewell-Homes.jpg&w=3840&q=75)
%2FGoldenpeak-Narra-Hills-Plan-1-100-Primary-Bedroom-2000x1333-Risewell-Homes.jpg&w=3840&q=75)
%2FGoldenpeak-Narra-Hills-Plan-1-100-Primary-Bathroom-2000x1333-Risewell-Homes.jpg&w=3840&q=75)
%2FGoldenpeak-Narra-Hills-Plan-1-100-Bed2-2000x1333-Risewell-Homes.jpg&w=3840&q=75)
%2FGoldenpeak-Narra-Hills-Plan-1-100-Bath2-2000x1333-Risewell-Homes.jpg&w=3840&q=75)
%2FGoldenpeak-Narra-Hills-Plan-1-100-Bed4-2000x1333-Risewell-Homes.jpg&w=3840&q=75)
%2FGoldenpeak-Narra-Hills-Plan-1-100-Bed3-2000x1333-Risewell-Homes.jpg&w=3840&q=75)
%2FGoldenpeak-Narra-Hills-Plan-1-100-Laundry-2000x1333-Risewell-Homes.jpg&w=3840&q=75)
%2FGoldenpeak-Narra-Hills-Plan-1-100-Backyard-2000x1333-Risewell-Homes.jpg&w=3840&q=75)
Homesite 3
$1,139,990

Estimated Completion Date: 06/01/2027
3,160 sq ft
3 Bedrooms
3.5 Bathrooms
3 Car Garages
3,160 sq ft
3 Bedrooms
3.5 Bathrooms
3 Car Garages
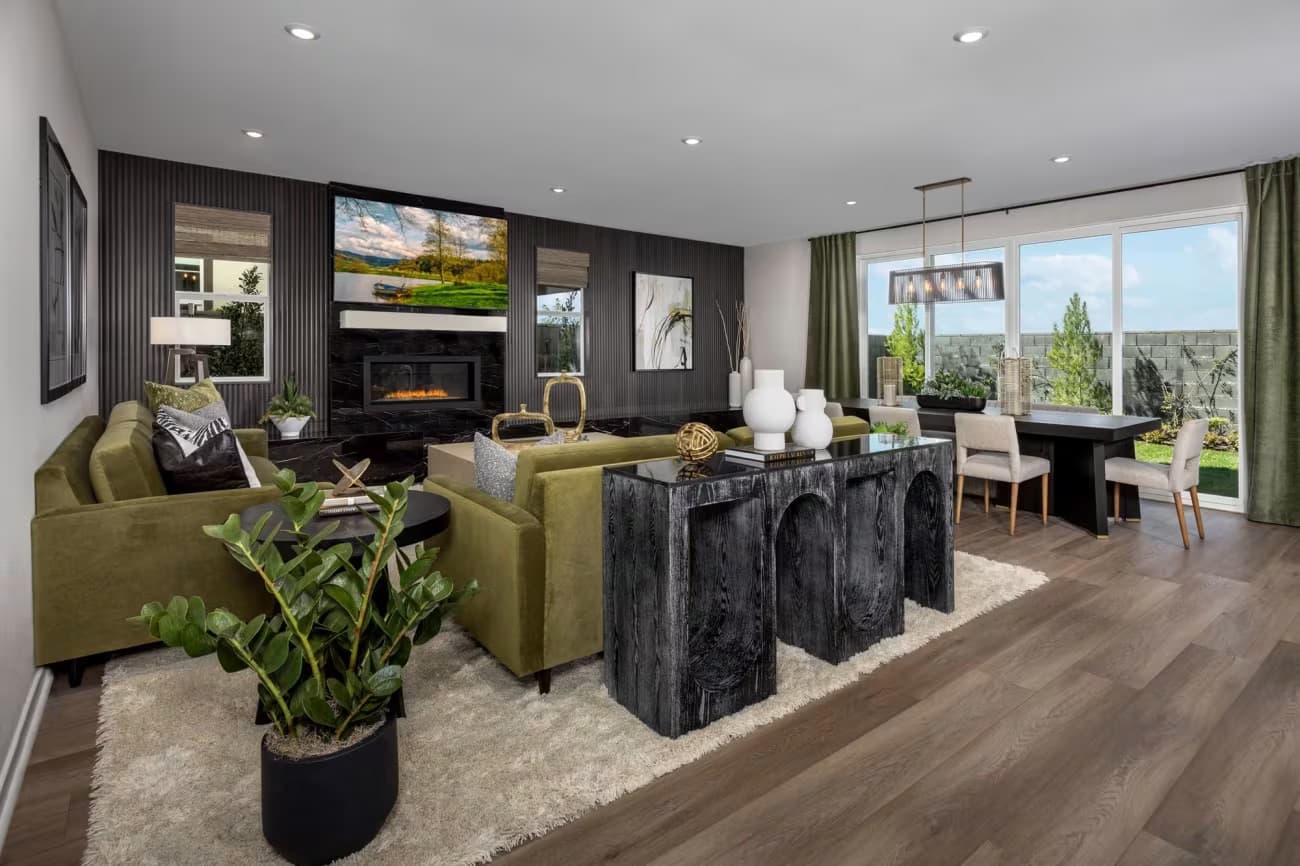
Picture yourself entertaining friends and family in the Equinox, where soaring ceilings and a generous open-concept living space create a bright, welcoming atmosphere. The living area flows seamlessly to a covered outdoor patio, perfect for relaxing, dining, and enjoying the outdoors. With three to four spacious bedrooms, private en suite baths, walk-in closets, a dedicated home office, and fitness room, this thoughtfully designed home offers exceptional flexibility for modern living. Ideally situated on a cul-de-sac homesite with no neighbors directly behind, the Equinox provides an added sense of privacy and tranquility.
Driving Directions
15661 Butterfly DriveFontana, CA 92336Homesite 3 at Goldenpeak at Narra Hills
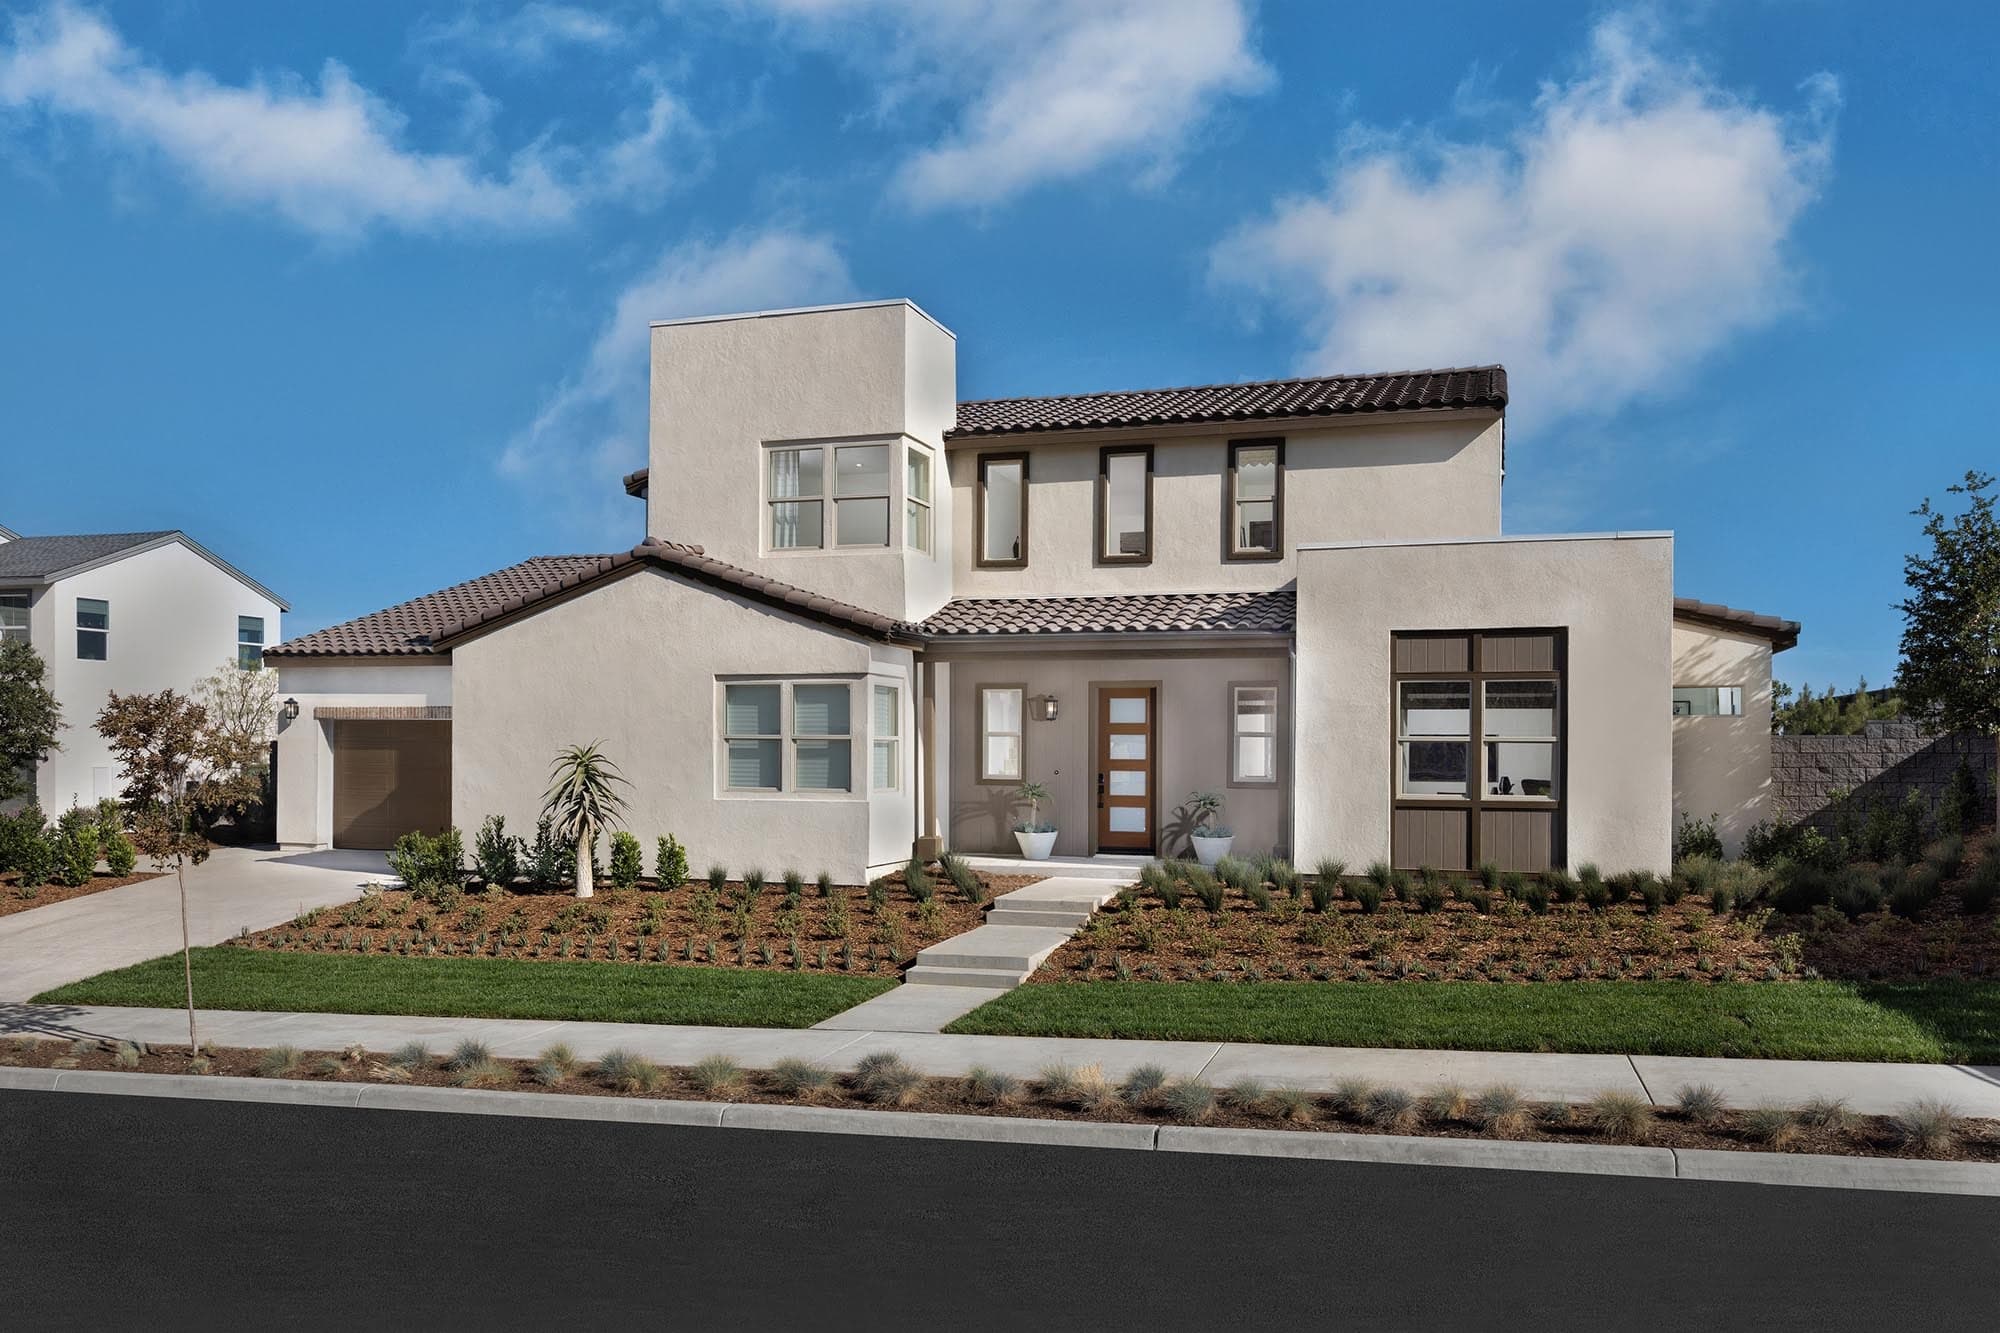
Big dreams become a reality at this exclusive collection of 71 single-family homes on estate-sized lots that give your family 10,000 square feet to live free and flourish. These one- and two-story designs range from 3,159 to 4,249 square feet of space with up to five bedrooms and four-and-one-half bathrooms to define your style and live the way you want.
Welcome to Narra Hills, where life feels like a permanent vacation. Nestled in the heart of North Fontana, this master-planned community tra...
Read Post >
Are you ready to explore this neighborhood further? Take the next step by clicking below.
Search our neighborhoods, city, or state:
